What happens on template day for a Temecula open kitchen
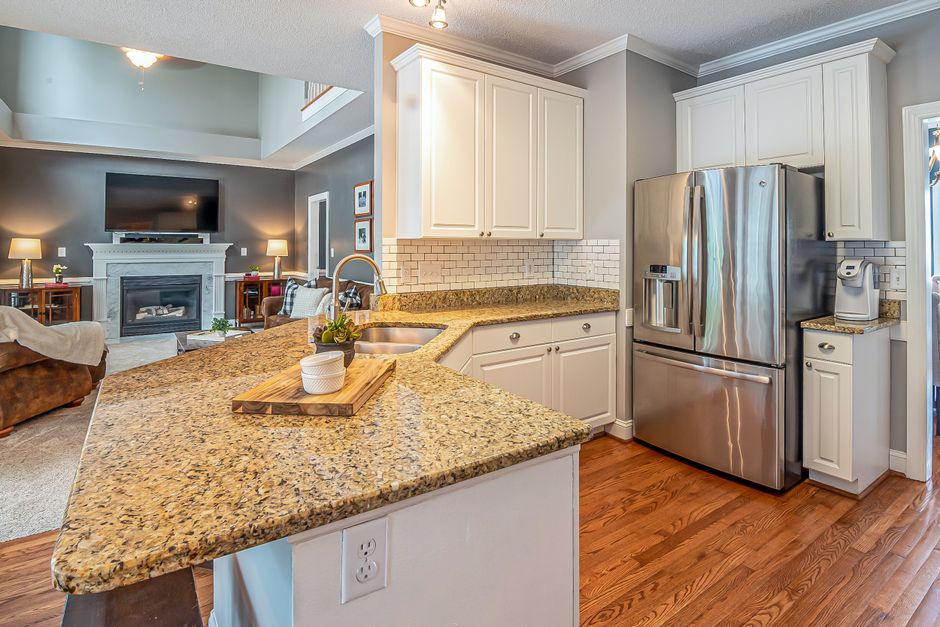
Everyone expects template day to be a quick tape-measure job. In a big open-plan kitchen it usually runs two to three hours, and the breakdown sitting on kitchen countertops temecula euni wizard lists the prep in the order the fabricator checks it. The countertop layout in a Temecula, CA house with a long island and a wall of cabinets has more edges to trace than most people count.
Cabinets first, always
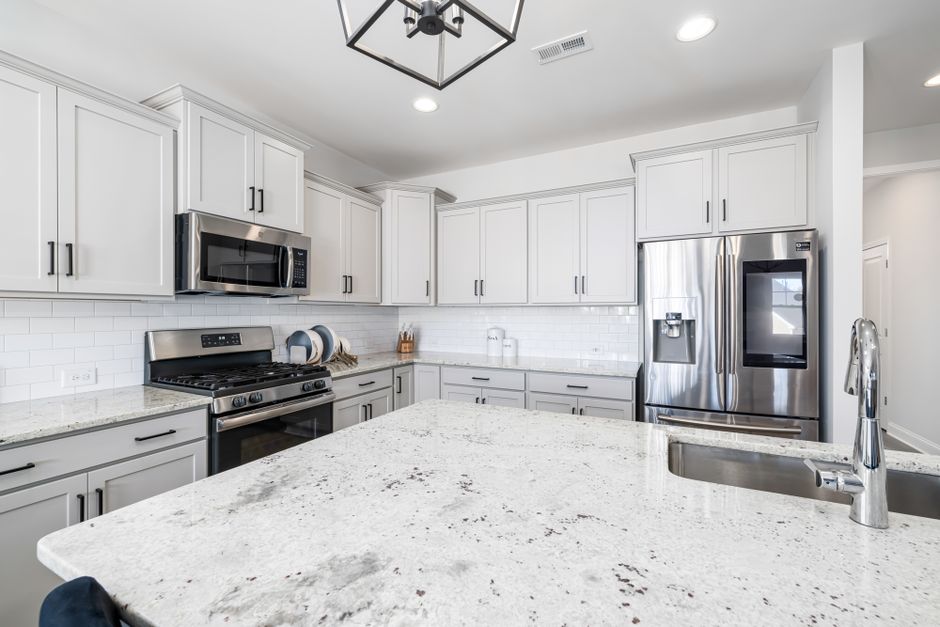
The template is cut to the cabinets as they stand that morning. Boxes have to be set, screwed together and level to within an eighth of an inch across a run. A cabinet that moves after templating moves the seam placement with it, and a slab cut to the old position leaves a gap at the wall that no caulk hides.
Specs on the counter, not in a drawer
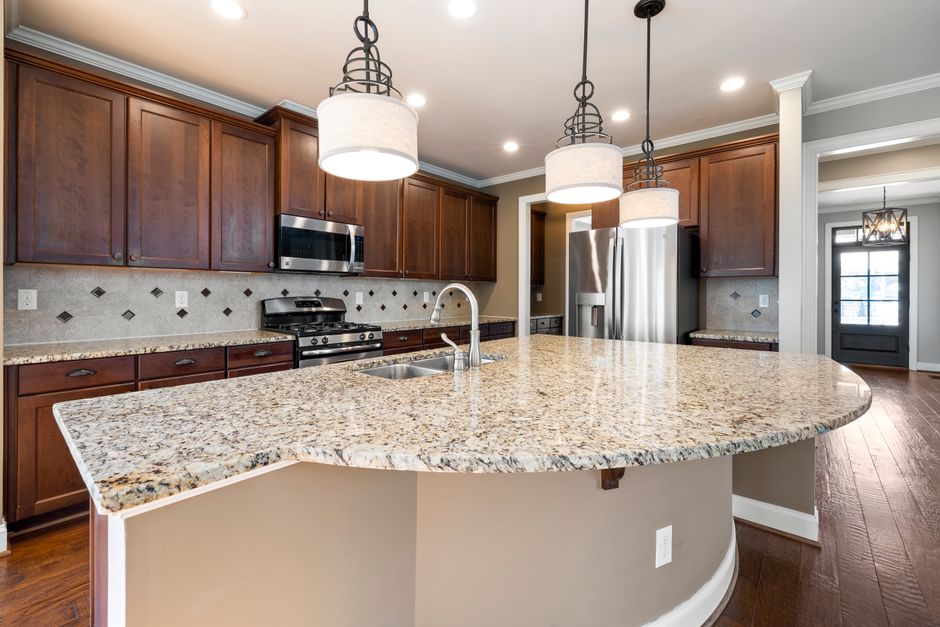
The tech needs the cooktop and any drop-in range on site with the cutout sheet, plus the sink itself for an undermount sink. A sink cutout is cut from the real bowl, not a catalogue drawing, because the reveal around an undermount depends on the rim. A faucet with a single hole and one with three change the drilling, so the faucet comes out of the box too.
How the measuring goes
Most shops now shoot a digital template with a laser, then confirm it with a few hand measurements. Walls in houses across the Inland Empire are often a little out of square, and the laser records the real angle so the fabrication shop cuts to it instead of to an assumed ninety degrees. A long run along an exterior wall is where the difference shows up first.
Decisions made at the table
Edge profile, backsplash height and seam locations get settled during the visit. An eased edge hides chips better on a busy family island, a bullnose is softer on the hip, and a waterfall edge on the island end eats extra slab and changes how the pieces are laid out. Walk the seam line with the tech and ask where the veining will cross it.
What comes after
With the template back at the shop, the slab is laid out on the table, the pieces are nested to use the stone well, and cutting is scheduled. A remnant left from a large kitchen often covers a bar top or a small vanity. Install usually follows a week or two after templating, longer when the chosen slab has to be ordered in.
Clear the counters and the sink cabinet the night before, move small appliances into another room and keep the dog out of the kitchen. A tidy surface lets the tech reach every corner, and that cuts the visit by a good half hour.